Why Attic Airflow Matters More in North Texas
Summers across the Dallas-Fort Worth metro push attic temperatures well past what most building materials are designed to sit under for months at a time. Without a path for that heat to escape, it radiates down into your living space, bakes your shingles from underneath, and works against your air conditioner around the clock.
Ventilation isn't just a summer issue either. In winter, warm moist air from the house rises into the attic and needs somewhere to go. Trapped moisture condenses on the underside of the roof deck, which invites rot and mold over time. A properly vented attic handles both problems with the same system.
What Actually Moves the Air Up There
Attic ventilation works on a simple principle: cooler air enters low, warmer air exits high, and the difference in pressure keeps a steady draft moving through the space. Every functioning system needs both an intake path and an exhaust path working together.
Intake Vents
Intake typically happens through soffit vents along the eaves. These let in outside air at the lowest point of the attic, which is what feeds the whole system. If soffit vents are painted shut, blocked by insulation, or simply missing, the rest of the ventilation setup has nothing to pull from.
A quick attic walk-through with a flashlight will usually show whether insulation has crept over the soffit area. Baffles installed at the eaves keep insulation from choking off that airflow while still letting the attic stay fully insulated.
Exhaust Vents
Exhaust happens at or near the ridge, where hot air naturally collects. Ridge vents run the length of the roofline and work continuously. Static box vents, turbines, and solar-powered attic vents are other exhaust options, each pulling air out at a different rate depending on wind and sun exposure.
Whatever exhaust type is used, it needs to be sized to match the intake, or the system won't move air the way it's supposed to. Mixing exhaust types on the same roof plane can also short-circuit airflow, so a consistent approach usually performs best.
| Vent Type | Placement | Best For |
|---|---|---|
| Ridge vent | Along the roof peak | Continuous, low-profile exhaust on most homes |
| Turbine vent | Near the ridge | Windy days, supplemental exhaust |
| Solar-powered vent | Roof field or ridge | Consistent draw regardless of wind |
| Soffit vent | Eaves | Required intake for any exhaust system to work |
The Ratio Homeowners Actually Need to Know
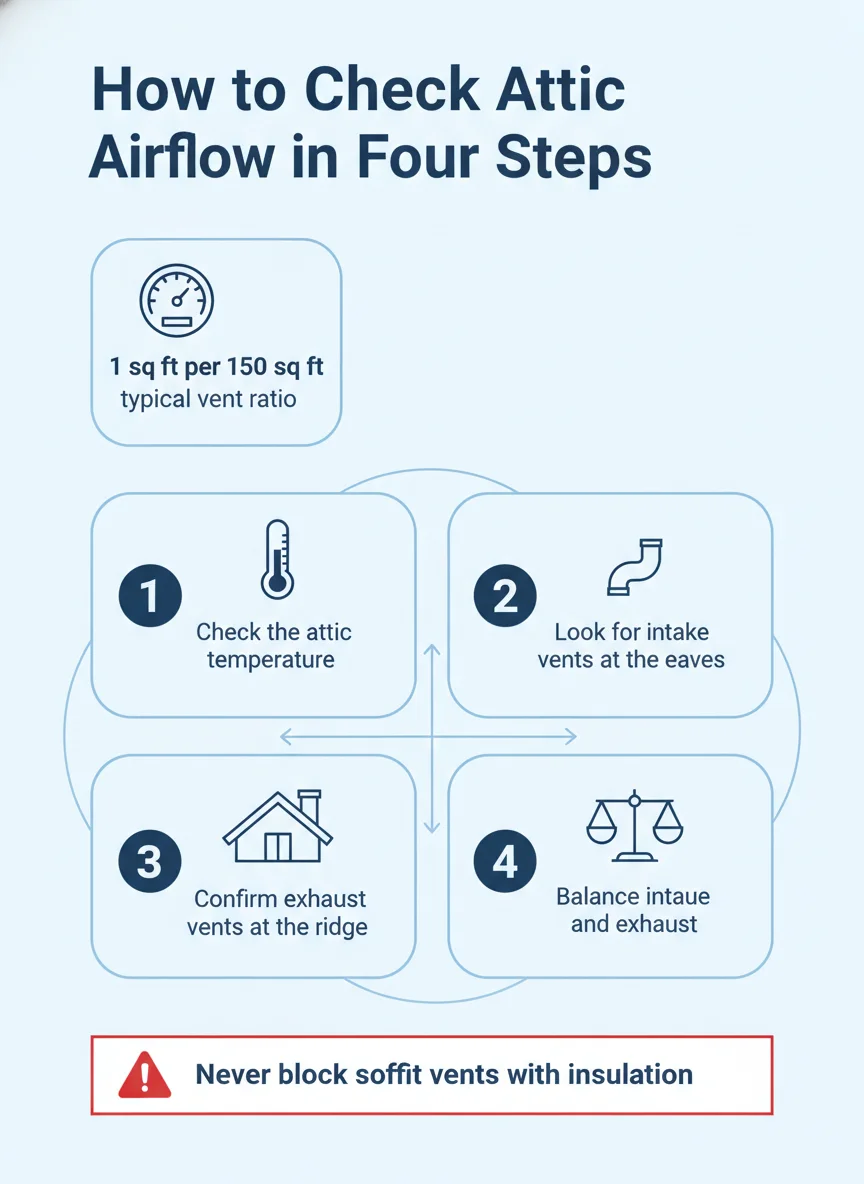
The industry standard most contractors size to is 1 square foot of net free ventilation area for every 150 square feet of attic floor space, split roughly 50/50 between intake and exhaust. A 1,500 square foot attic floor would call for around 10 square feet of total vent area under that ratio.
Some homes qualify for a 1:300 ratio if a proper vapor barrier is in place, but given Texas summer heat, sizing toward the more conservative 1:150 ratio is usually the safer bet for long-term shingle and deck health.
Step-by-Step: Evaluating Your Current Setup
You don't need to climb on the roof to get a rough read on your attic's ventilation. A few checks from inside the attic and from the ground can tell you a lot before you call anyone out.
- Check attic temperature: On a hot afternoon, compare the attic temperature to the outside air. A gap of 40 degrees or more suggests inadequate airflow.
- Look for soffit vents: Walk the perimeter of the house and look up at the eaves for continuous or individual vent openings.
- Inspect from inside the attic: Check whether insulation is blocking the soffit vents from underneath, which cuts off intake even if the vents exist.
- Count exhaust vents: Look for ridge vents, turbines, or box vents along the upper roof and estimate their total free area.
- Note any moisture signs: Look for dark staining, mold, or rusted nails on the underside of the deck, which point to trapped moisture.
- Get a professional read: A ventilation and energy efficiency assessment can measure attic temperature and vent area precisely.
What Poor Ventilation Looks Like Once It Shows Up
On the Roof
Shingles baked from underneath tend to curl, crack, or granulate faster than the manufacturer's expected lifespan. In severe cases, you'll see uneven wear patterns that follow the hot spots in the attic rather than sun exposure on the surface.
If you're already dealing with shingle damage alongside ventilation concerns, it's worth having both looked at during the same visit since heat damage and wind or hail damage can look similar from the ground.
Inside the Attic
Musty odors, visible mold on the underside of the decking, and rusted fasteners are classic signs moisture is condensing instead of venting out. Left alone, this can lead to rot in the decking itself, which turns a ventilation fix into a repair job.
Insulation that's damp or matted down is another red flag. Wet insulation loses most of its R-value, so a moisture problem in the attic quietly undermines your home's energy efficiency even before any structural damage shows up.
What You Can Check Yourself vs. What Needs a Pro
Checking attic temperature, looking for obvious soffit blockages, and noting moisture staining are all things a homeowner can do safely with a flashlight and a free afternoon. These checks tell you whether it's worth pursuing further.
Measuring net free vent area accurately, cutting in new ridge vents, and matching intake to exhaust correctly is a job for a licensed roofer. Getting the ratio wrong, or cutting through structural framing in the wrong spot, can cause leaks or weaken the roof deck.
If your attic temperature checks are alarming or you're already seeing moisture damage, it's worth having a professional confirm what's going on before deciding on a fix. A mismatched or undersized system often needs more than one new vent to correct.
Getting Your Attic Airflow Right
Attic ventilation is one of those systems that quietly protects everything above and below it, from your shingles to your energy bill to your air quality. Getting the intake-to-exhaust ratio right matters more than which specific vent style you choose.
If you're not sure whether your attic is moving air the way it should, a walk-through with a professional beats guessing. Absolute Professional Roofing Contractors evaluates attic airflow across the DFW metro and can tell you plainly whether your current setup is doing its job.
Frequently asked questions
How do I know if my attic has enough ventilation?
The clearest sign is attic temperature. If your attic feels 40 to 50 degrees hotter than the outside air on a summer afternoon, airflow is likely inadequate. Curling shingles, high summer energy bills, and musty odors in winter are other tells.
What's the standard attic ventilation ratio?
The widely used industry rule is 1 square foot of net free ventilation area for every 150 square feet of attic floor space, split evenly between intake and exhaust. Some setups with a vapor barrier can use a 1:300 ratio, but 1:150 is the safer default in Texas heat.
Are ridge vents better than turbine vents?
Ridge vents work continuously without moving parts and blend into the roofline, which is why they're the standard exhaust choice on most modern installs. Turbines can move more air on windy days but sit idle in calm weather, so many homes use a mix or pair turbines with solar-powered vents for consistent draw.
Can too much ventilation be a problem?
Yes, if intake and exhaust are out of balance. Exhaust vents without enough soffit intake can actually pull conditioned air from the living space instead of pulling in outside air, which works against the system's purpose.
Does better ventilation lower my energy bill?
It can, because a cooler attic means less heat radiating down into living spaces, which eases the load on your air conditioner. The bigger and more consistent win is usually extending the life of your shingles and roof deck by reducing heat and moisture damage.