Why Overhang Length Matters More Than It Looks
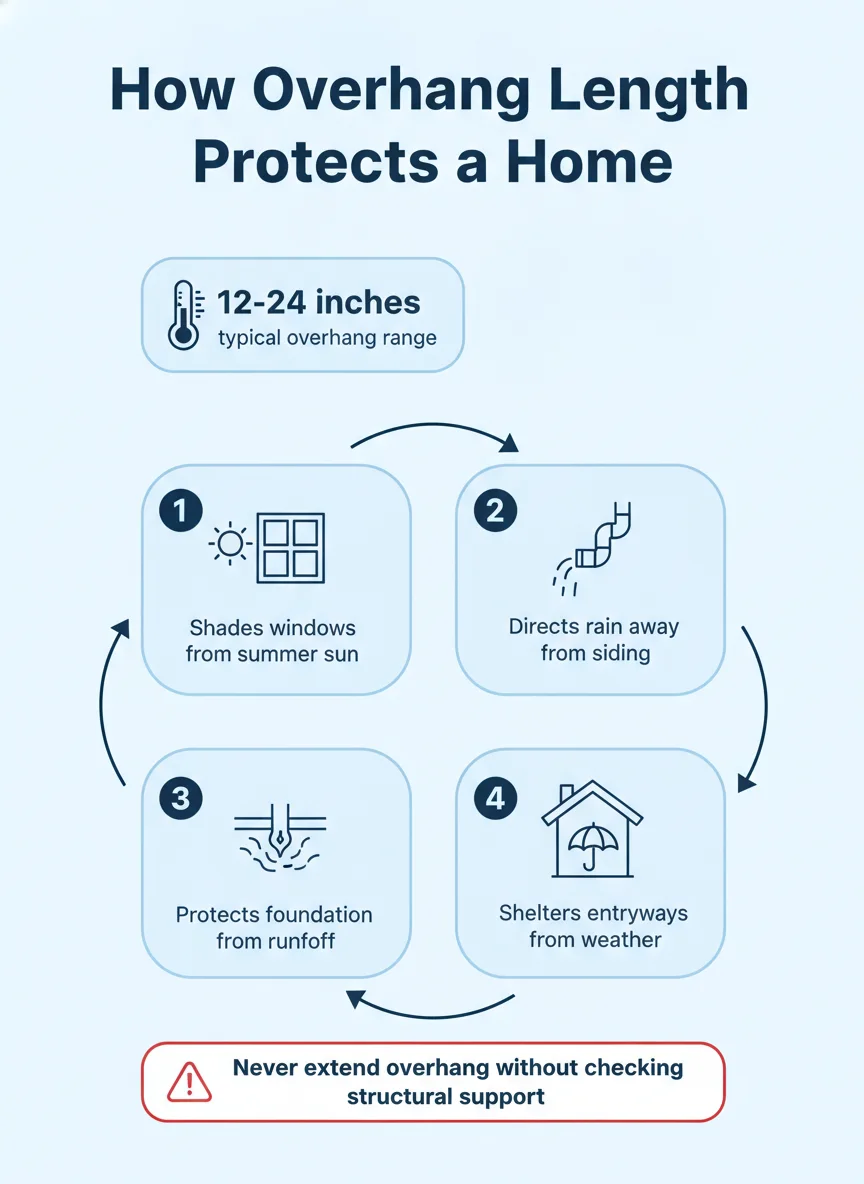
Roof overhang, the part of the roof that extends past the exterior walls, does more quiet work protecting a Texas home than most homeowners realize. It shades windows from brutal summer sun, keeps rain off siding, and directs water away from the foundation.
Homes across the DFW metro see both intense summer heat and heavy seasonal rain, and overhang length plays a real role in how well a house handles both. A home with minimal overhang often shows more sun-related wear on siding and more water pooling near the foundation.
What Overhang Actually Does for a Home
Overhang serves two main jobs: shading and drainage. Both matter for a home's long-term condition, not just its curb appeal.
Sun and Heat Protection
A properly sized overhang blocks high summer sun from hitting windows and upper walls directly, which reduces heat gain inside the home and can ease the load on your air conditioner. In winter, when the sun sits lower in the sky, that same overhang lets more sunlight reach the windows for natural warmth.
This seasonal balance is part of why overhang length is considered a passive energy efficiency feature. It works alongside, not instead of, attic ventilation and insulation in keeping a home comfortable through Texas summers.
Water Management
Overhang keeps rain from running directly down exterior walls and pooling right at the foundation. A longer overhang throws water further from the home, which matters in areas with clay soil prone to expansion and contraction from moisture changes, a common condition across North Texas.
Gutters work in tandem with overhang to control this runoff. A home with generous overhang but no gutters can still direct significant water toward the foundation during heavy rain, so the two systems are best evaluated together.
| Overhang Length | Sun Protection | Water Management |
|---|---|---|
| Under 12 inches | Minimal shading of walls and windows | Rain runs close to the foundation |
| 12-18 inches | Moderate shading | Reasonable water setback |
| 18-24 inches | Strong shading of upper walls | Good foundation protection |
| Over 24 inches | Maximum shading, may need extra support | Best water setback, requires bracing |
The Structure Behind the Overhang
Overhang isn't just an extension of the roof deck, it's built on extended rafter tails or a separate ladder framing system, finished underneath with a soffit and capped at the edge with a fascia board. All three components need to work together and stay properly ventilated and sealed.
Soffits often house the intake vents that feed a home's attic ventilation system, which is one reason overhang design and attic airflow are connected. A damaged or poorly vented soffit undermines both the overhang's structural performance and the attic's ability to breathe.
Step-by-Step: Evaluating Your Home's Overhang
A homeowner can walk the perimeter of their house and get a reasonable read on overhang condition and adequacy without climbing on the roof.
- Measure the overhang: Measure from the exterior wall to the edge of the roofline at a few points around the house.
- Check for sun exposure patterns: Look for siding or paint that's more faded or worn on walls with less overhang coverage.
- Inspect the soffit: Look for cracks, sagging, or water staining on the underside of the overhang, which points to moisture issues.
- Check fascia condition: Look at the board along the roof edge for rot, peeling paint, or separation from the roofline.
- Assess water flow near the foundation: After rain, check whether water is pooling close to the house along walls with shorter overhang.
- Get a professional opinion: A roof repair or ventilation assessment can confirm whether your overhang and soffit system need attention.
What Overhang Problems Look Like Once They Show Up
Soffit and Fascia Damage
Cracked or sagging soffit panels often mean moisture has been sitting there longer than it should, sometimes from a gutter overflow or a roof leak higher up. Fascia rot usually shows up as soft, discolored wood along the roof edge, often near a gutter attachment point where water has been pooling.
Both are worth addressing promptly since they sit at a structural connection point between the roof and the wall, and letting damage spread can affect the roof deck itself.
Foundation and Siding Wear
Homes with minimal overhang and no gutters sometimes show water staining or efflorescence on the foundation, or premature wear on the lower courses of siding. These aren't overhang problems alone, but overhang length is one of several factors that influences how much water reaches those vulnerable areas.
Addressing drainage with properly sized gutters is often a faster fix than modifying the overhang itself, especially on homes where the overhang length is tied to a specific architectural style.
What a Homeowner Can Handle vs. What Needs a Pro
Measuring your overhang, checking for obvious soffit and fascia damage, and observing where rainwater lands are all things you can do yourself with a ladder and a rainy afternoon. That gives you a solid starting point for a conversation with a contractor.
Extending an overhang, replacing damaged fascia and soffit, or re-flashing an eave after a repair are structural jobs that need a licensed roofer. Overhang work touches the roof deck, the ventilation system, and sometimes the gutter attachment points, so it's rarely a standalone DIY project.
If you're considering a longer overhang for energy efficiency reasons, a professional evaluation can confirm whether your current framing supports the extension before any work begins.
Getting Your Overhang Working for You
Overhang length is one of those quiet design decisions that affects a home's comfort, water management, and long-term wear for decades. Whether your home has generous eaves or minimal overhang, understanding how it fits into the rest of your roof system helps you make better decisions about maintenance and upgrades.
Absolute Professional Roofing Contractors can evaluate your soffit, fascia, and overhang condition as part of any inspection across the DFW metro.
Frequently asked questions
What is a typical roof overhang length?
Most residential homes have overhangs between 12 and 24 inches, though some architectural styles use shorter or longer eaves. The right length depends on the home's design, roof pitch, and how much sun and rain protection the walls need.
Does a longer overhang protect a house better?
Generally yes, since a longer overhang shades windows and walls from direct sun and keeps more rain away from the siding and foundation. There's a practical limit, though, since very long overhangs need additional structural support to stay stable in high wind.
Can I extend my roof's existing overhang?
It's possible in some cases but it's a structural modification, not a simple add-on, since it usually requires extending the rafters or fascia and re-flashing that section of roof. It's worth having a licensed roofer evaluate whether your roof structure supports an extension before committing to the idea.
Why do some Texas homes have shorter overhangs than others?
Shorter overhangs are sometimes a stylistic choice tied to a home's architectural design, and sometimes a cost-saving decision from the original builder. Homes with shorter overhangs often benefit more from other shade and drainage solutions like gutters and window awnings.
Does overhang length affect gutter installation?
Yes, overhang length determines where gutters attach and how far they project from the wall, which affects how well they catch runoff. A contractor installing [gutters](/services/gutters) will factor your specific overhang into the sizing and placement of the system.