Why Pitch in Degrees Comes Up on North Texas Homes
Most roofing conversations happen in the familiar rise-over-run shorthand, a 6:12 or an 8:12, but plans, architect drawings, and some older homes in the Dallas-Fort Worth metro describe slope in degrees instead. A homeowner staring at an inspection report or an old blueprint that says 15 degrees often has no quick way to picture what that means on their actual roof.
The gap matters because pitch drives almost every other decision on a roofing project, from which materials are approved by the manufacturer to how water moves off the surface during a heavy North Texas downpour. Getting the conversion right up front saves time and avoids picking a material that was never designed for that angle.
What Does 15 Degrees Actually Convert To?
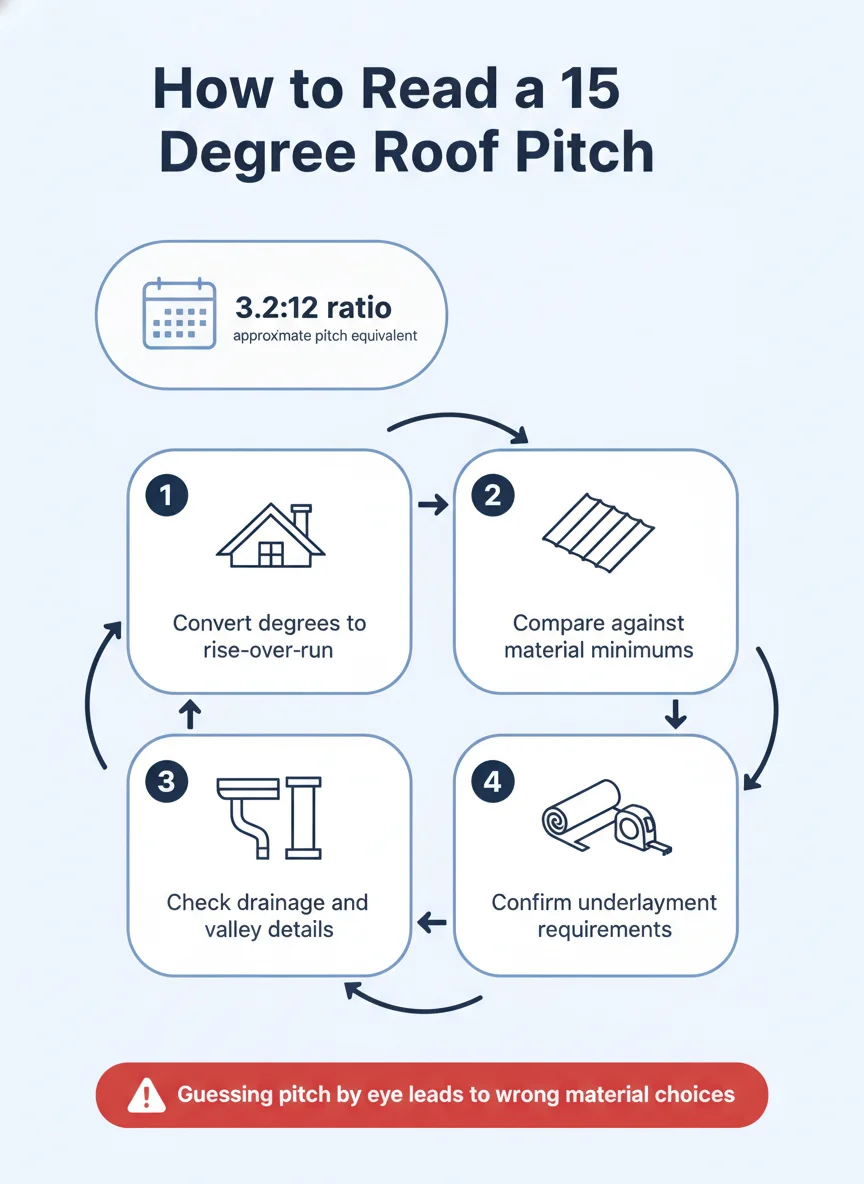
Roof pitch in the standard 12-inch format is simply the tangent of the angle multiplied by 12. For 15 degrees, that math lands at roughly 3.2:12, meaning the roof climbs about 3.2 inches vertically for every foot it runs horizontally.
Where 3.2:12 Sits on the Slope Spectrum
A 3.2:12 pitch is shallower than the 4:12 to 9:12 range that covers most traditional asphalt shingle homes in the Plano and Dallas area. It's noticeably steeper than a true flat roof, which typically runs under 2:12, but it doesn't have the dramatic rise of a steep residential gable.
This puts a 15 degree roof in what roofers often call the transition zone. It's steep enough to shed water visibly rather than pond it, but shallow enough that it can't rely purely on gravity the way a 6:12 or 8:12 roof does.
Why the Exact Number Changes by Measurement Point
A roof's pitch can read slightly differently depending on where along the rafter it's measured, especially on homes with additions, dormers, or sections that were reframed over the years. A single-story section and an attached porch roof on the same house can easily carry different pitches even if the original plans list one number.
That's one reason a physical measurement on site beats pulling a number off an old drawing. Framing settles, additions get tied in at different angles, and a roofing contractor walking the structure will catch those differences before material decisions get made.
| Pitch Description | Approx. Degrees | Typical Treatment |
|---|---|---|
| Flat / low-slope | 0-9° | Membrane systems like TPO or modified bitumen |
| Shallow transition (15°) | 14-17° | Shingles with upgraded underlayment or low-slope membrane |
| Standard residential | 18-27° | Architectural asphalt shingles, standard underlayment |
| Steep residential | 30°+ | Shingles, metal, or tile with standard install methods |
What's Actually Happening at This Slope
At roughly 3.2:12, water moves off the roof deck more slowly than it would on a steeper pitch, which means it stays in contact with the roofing material longer during rain. That extra contact time is exactly why manufacturers set minimum slope requirements on products like standard three-tab or architectural shingles.
Below those minimums, water can work its way sideways under shingle tabs through wind-driven rain or capillary action, even when every shingle is installed correctly. That's not a workmanship problem, it's a physics problem, and it's why low-slope sections of a roof often get a completely different material or a heavier underlayment system than the steep sections of the same house.
Step-by-Step: Confirming Your Roof's Pitch Before You Plan Work
Before choosing materials or budgeting a project around a 15 degree section, it helps to confirm the number rather than work from an assumption. Here's the order that keeps you from making a decision based on a bad read.
- Measure from the attic: Use a level and a rafter square against the underside of the roof deck to get a rise-over-run reading without climbing on the roof itself.
- Cross-check with an angle app: A smartphone angle tool held flat against an exterior section gives a quick second reading to confirm the attic measurement.
- Note any variation by section: Walk the full footprint and record whether porches, additions, or dormers carry a different pitch than the main roof.
- Pull manufacturer slope minimums: Check the installation instructions for whatever material you're considering, since minimum slope requirements vary by product line.
- Flag low-slope sections separately: Any section reading close to 15 degrees or below should be budgeted and specified separately from the steeper main roof.
- Get a contractor confirmation: A roof replacement estimate should include a pitch verification as part of the site visit before materials are finalized.
What You'll Find When You Diagnose a Low-Slope Section
Signs the Pitch Is Causing Water Issues
On a 15 degree section, water problems usually show up as staining along the lowest courses of shingles, soft spots near valleys, or ceiling marks directly below a flatter porch or dormer roof rather than the steep main roof. These symptoms often get misread as a general leak when the real issue is that the material installed wasn't rated for that slope in the first place.
A careful look at the underlayment and flashing at valleys and transitions, where a steep section meets a shallow one, usually tells the story. Those transition points carry more water volume and need more overlap and sealing than a straightforward field area.
What a Correct Fix Looks Like
The fix for a low-slope section that's underperforming isn't always a full material swap. Sometimes it's adding a self-adhered waterproofing underlayment under the existing shingle layer, or extending flashing further up the slope at the transition point to give water more room before it reaches the lap seams.
In other cases, especially on porches, additions, or sections closer to true low-slope, a membrane system built for flat and low-slope roofs is the more durable long-term answer. Commercial roofing membrane materials like TPO and modified bitumen are built specifically for the slope range near 15 degrees and below.
Can a Homeowner Handle This, or Does It Need a Pro?
Measuring pitch is something most homeowners can do themselves with a level, a square, and a little patience in the attic. It's a useful first step before calling anyone, since it lets you ask informed questions about why a particular material was recommended.
Everything past the measurement belongs to a licensed roofing contractor. Matching materials to slope, detailing flashing at transitions between pitches, and choosing underlayment systems rated for low-slope performance require product knowledge and installation experience that goes well beyond a weekend project.
This is especially true where a 15 degree section ties into a steeper roof, since that transition line is where most low-slope leaks actually originate. A roof repair visit focused on that specific junction usually resolves issues that a full re-roof wouldn't have fixed on its own.
Getting the Slope Right the First Time
A 15 degree roof pitch, or roughly 3.2:12, sits in a part of the slope spectrum that demands more attention to material selection and detailing than a standard steep roof gets. Homes anywhere from Plano to Carrollton with porches, additions, or low-slope sections benefit from treating that part of the roof as its own system rather than an extension of the main field.
For more on how material choice interacts with slope and climate, see our guide on roofing materials that hold up longest in Texas. Absolute Professional Roofing Contractors LLC walks every slope on a property before recommending a material, so the fix matches the actual pitch instead of a guess.
Frequently asked questions
What pitch is 15 degrees in the standard 12-inch format?
Fifteen degrees works out to approximately 3.2:12, meaning the roof rises about 3.2 inches for every 12 inches it runs horizontally. That's a low to moderate slope, steeper than a true flat roof but shallower than the 4:12 to 6:12 range most asphalt shingle roofs are built on.
Can you put shingles on a 15 degree roof?
It depends on the manufacturer's minimum slope requirements, and many asphalt shingle lines call for extra underlayment layers or specific installation methods below a 4:12 pitch. A roofing contractor checking the manufacturer specs for your chosen product is the only reliable way to know if shingles are a fit at this angle.
Is a 15 degree roof considered low slope?
Yes, in building code terms a roof under roughly 2:12 is classified as low slope, and 15 degrees sits just above that line in the transition zone. Roofs in this range often get treated with low-slope detailing at valleys, penetrations, and eave edges even if the main field uses a standard shingle.
Why does roof pitch in degrees matter for drainage?
A shallower pitch gives water and debris more time sitting on the surface before it drains, which raises the importance of underlayment quality and gutter sizing. At 15 degrees, flashing details around chimneys, skylights, and valleys carry more of the waterproofing load than they would on a steeper roof.
How do I find my roof's pitch in degrees?
You can measure it with a rafter square and level from inside the attic, or use a smartphone angle app held against a straight section of the roof deck. A roofing contractor can also confirm the pitch quickly during an on-site look at the structure.