Why Overhang Depth Matters More in Texas Than Most States
Roof overhang is the part of the roof that extends past the exterior wall, and in a region that swings between triple-digit summer heat and hard, wind-driven rain, that few inches of extension does real work. Across the DFW Metro, a well-sized overhang keeps direct sun off windows and siding during the worst of a Texas summer, and it pushes wind-driven rain away from the foundation and exterior walls instead of letting it run straight down the brick or siding.
Homeowners often only think about overhang when something goes wrong, like water staining under the eave line or a hot upstairs room that never cools off. But overhang is a design decision made when the roof structure goes on, and changing it later is a framing project as much as a roofing one. Knowing what a normal overhang looks like helps you spot when yours is undersized.
What Actually Determines the Right Overhang Depth?
Overhang depth comes down to a handful of factors working together: wall height, roof pitch, sun angle, and how much wind exposure the home gets. A taller wall or steeper pitch can support a deeper overhang without it looking out of proportion, while a low-slope roof usually calls for a shorter eave to keep the roofline balanced.
Sun and heat control
In North Texas, summer sun sits high overhead for months, and a deep overhang blocks that high-angle light from hitting south and west-facing windows and walls directly. That shade reduces the heat load on the home's exterior, which in turn takes some pressure off the attic and the cooling system working underneath the ventilation already in place.
In winter, the sun sits lower in the sky, so a properly sized overhang doesn't block the lower-angle light from warming windows during cooler months. This is why overhang depth is a balance rather than a bigger-is-always-better decision. Too deep, and you lose winter sun and can create a heat trap under the eave in summer.
Wind and water control
Wind-driven rain in North Texas storms often comes in at an angle rather than straight down, and a shallow overhang gives that rain a clear shot at the wall and window trim. A deeper overhang pushes the water further from the foundation, which matters for slab homes where foundation moisture swings cause cracking and settling.
The tradeoff is wind uplift. A deep overhang acts like a lever in high wind, and if the rafter tails or fascia aren't properly attached, that's one of the first places storm damage shows up. This is part of why overhang decisions are structural, not cosmetic.
| Overhang Depth | Sun & Heat Impact | Wind & Water Behavior |
|---|---|---|
| 12 inches or less | Minimal summer shading, more direct heat on walls | Lower wind load, but less rain protection at the wall |
| 16-24 inches | Good summer shade, balanced winter sun exposure | Standard wind rating with proper fascia attachment |
| 24+ inches | Strong shading, can trap heat under the eave in still air | Higher wind load, needs reinforced rafter tails or outriggers |
How Overhang Connects to the Rest of Your Roof System
Overhang doesn't work alone. It's built from the rafter tails or trusses extending past the wall, wrapped in fascia board, and finished with a soffit underneath that ventilates the attic. The fascia is what your gutters attach to, so overhang depth directly affects how gutters are sized and hung.
The soffit underneath the overhang usually houses intake vents that feed fresh air into the attic, working with ridge vents or turbines to keep hot air moving out. If overhang is undersized or the soffit is closed off, that intake airflow gets choked, which is a common reason attics run hotter than they should even with adequate exhaust venting up top.
Step-by-step: Checking Whether Your Overhang Is Sized Right
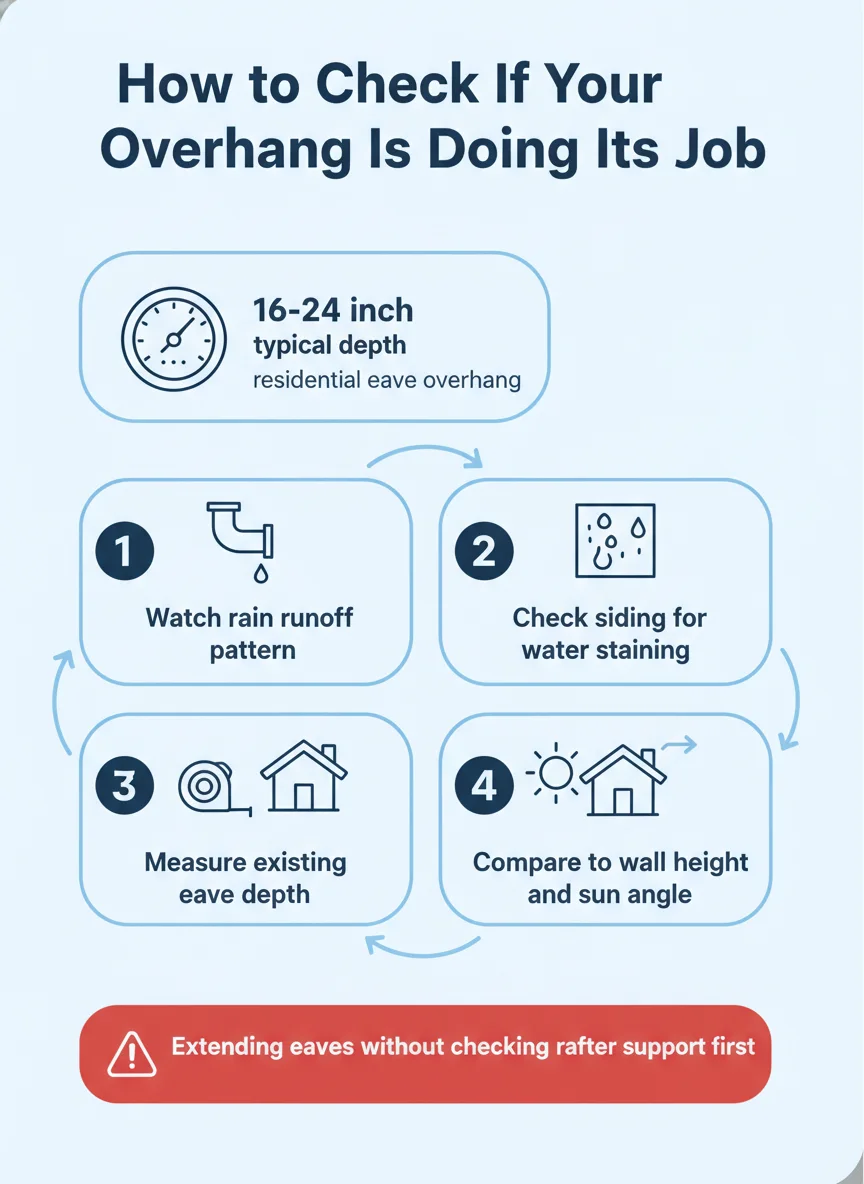
You don't need to climb on the roof to get a rough read on whether your overhang is doing its job. Most of this is a ground-level walk around the exterior during or right after a rain.
- Watch the runoff: During a rain, stand back and see whether water is clearing the wall or running down the siding directly below the eave line.
- Check for staining: Look for dark streaks or mineral staining on siding or brick just under the roofline, a sign water is hitting the wall instead of clearing it.
- Measure the eave: Measure from the exterior wall to the edge of the fascia to get your current overhang depth in inches.
- Compare to wall height: A taller wall generally supports a deeper overhang proportionally; a short overhang on a tall wall often means undersized eaves.
- Inspect the soffit: Check whether soffit vents are open and unobstructed, since a blocked soffit undercuts even a well-sized overhang.
- Look at fascia condition: Soft, discolored, or peeling fascia board often points to water running behind an undersized overhang for years.
What Undersized or Damaged Overhang Actually Looks Like
Signs the overhang is too shallow
Shallow overhang shows up as water staining directly under the eave, mildew or mold on siding at the roofline, and hotter upstairs rooms in summer since direct sun is hitting the walls and windows longer through the day. Foundation moisture swings near the perimeter of the home are also common with a shallow eave, especially on slab foundations.
If you're noticing these signs alongside other issues like curling shingles or granule loss, it's worth having the whole system looked at rather than just the eave, since roof repair often catches overhang-related wear during the same visit.
Signs the overhang is damaged rather than undersized
Sagging fascia, exposed or rotted rafter tails, and gutters pulling away from the roofline usually mean the overhang itself is failing structurally, not just sized wrong. Wind damage from a recent storm is a common cause, since the overhang is one of the first things to lift in a strong gust.
This kind of damage tends to get worse quietly, since it's up under the eave where most people never look. A yearly walk-around, especially after a spring storm season, catches it before it turns into a bigger repair.
What You Can Check Yourself and What Needs a Roofer
A ground-level walk around your home during a rain, checking for staining, and a visual on the soffit vents are all things a homeowner can do without a ladder. These give you a good first read on whether the overhang is working.
Anything involving the fascia, rafter tails, or extending the overhang itself belongs to a licensed roofer. That work involves structural framing decisions and has to account for wind load, which isn't something to guess at from the ground.
If your walk-around turns up staining, soft fascia, or a hotter-than-expected upstairs, a full inspection is the next step. It's a quick way to find out whether the fix is a soffit repair, a fascia replacement, or something bigger tied into the roof replacement timeline.
Getting Overhang Right the Next Time You Reroof
If your home is coming up on a reroof, overhang depth is worth discussing before the tear-off starts, not after. Adjusting eave depth, adding proper soffit venting, or reinforcing fascia attachment is far easier to do while the roof system is already open.
Absolute Professional Roofing Contractors walks North Texas homeowners through these decisions as part of every full roof evaluation, so the eave you end up with actually matches the sun, wind, and rain your home deals with year to year.
Frequently asked questions
What is a normal roof overhang size?
Most homes in North Texas run somewhere between 16 and 24 inches of overhang, measured from the exterior wall to the edge of the fascia. Deeper overhangs show up more on ranch-style and craftsman homes, while some modern builds trim it down for a cleaner look.
Does overhang size affect energy bills?
Yes, a deeper overhang blocks more direct summer sun from hitting your windows and walls, which reduces heat gain during Texas summers. It has less effect on winter heating since the sun angle is lower and passes under a properly sized eave anyway.
Can I extend my existing overhang?
It's possible, but it depends on your rafter tails and how the structure was framed originally. Extending overhang usually means adding outriggers or new rafter tails, which is a framing and roofing job together, not a simple add-on.
Does a bigger overhang mean more maintenance?
A larger overhang shades more of your siding and foundation from rain, which usually means less water intrusion at the wall line, but it also creates more surface for wind uplift during storms if it isn't framed and flashed correctly.
Do gutters change how much overhang I need?
Gutters and overhang work together rather than one replacing the other. Overhang keeps water away from the wall in the first place, while gutters catch and direct whatever runs off the edge, so a shallow overhang puts more load on your gutter system.